By Claire
We've been relaxing and recovering from nonstop travel for the last two days. Time to recharge our batteries and get ready for the next thing. We arrived in Milwaukee on Saturday, in the rain. Neither of us was terribly interested in doing anything; so we made the decision to kick back and do some research on Chicago, our present location.
It was just what we needed, except that we also needed to buy breakfast items for 5 days. We had spotted a Trader Joe's where we could pick up trail bars; they also carry fruit; but when we saw the prices and tiny amounts, we immediately went to Google to find the nearest Costco. Besides, it seemed like a good idea to get gas as well, and Costco always has the cheapest price. Wrong. I punched in the information I found online and off we went. It promised to be a mere 10 mile journey; but somehow the internet let us down. I can't blame Vicky, since all she did was take us to the address we entered. To make a long story short, our journey for cheap gas and fruit turned into a 45 mile trek! Our first attempt took us to a lovely wooded area--but no Costco. Once we found another address, the gas price was only 2 cents less than every other gas station around. On the other hand, we're very glad we filled up; gas prices in Illinois are hovering around $4.35. This is the highest we've seen on the trip. Costco was "only" $3.87.

We left Milwaukee this morning, to drive to Chicago. With extremely intelligent planning, we decided to first go to Oak Park, a suburb of Chicago where Frank Lloyd Wright's original home and studio are located, as well as many of his other early works. That way, we could continue on to our hotel in downtown Chicago, park the car and do no more driving until we leave Chicago. It was a good decision. We did an inside guided tour of the home and studio, then an outside guided tour of many of his works in the neighborhood. And what a neighborhood it is! Most of these homes are mansions; and yet as we drove in, Oak Park had a seedy, run down feeling to it. The town had a population of 8,000 in 1901 when FLW began building. It is 52,000 now. But, as soon as we came to FLW's house, the neighborhood became beautiful with wide, tree-lined streets.

FLW Home


The interior of the home was really interesting. This was the first home he had built and I could see that, in some ways, it was experimental. Apparently he tinkered with this one many times, as he would with future homes. It is a Shingle House, similar to the style of homes on the East Coast and far more traditional than his future buildings. We liked the way he put a grand piano in the children's playroom by inserting only the keyboard into the room, leaving the rest hanging over the stairway, held up by a hook. We had to duck under it going down the stairs. The studio was added on later. When he left his wife and abandoned his 6 children, he was in debt, living beyond his means. His wife had to beg money from friends in order to pay the bills. Ultimately, the house had to be sold.
This was another of his early works, his version of a Victorian--stripped down style, with larger than usual windows wrapping around the porch and the second floor.

Another early work

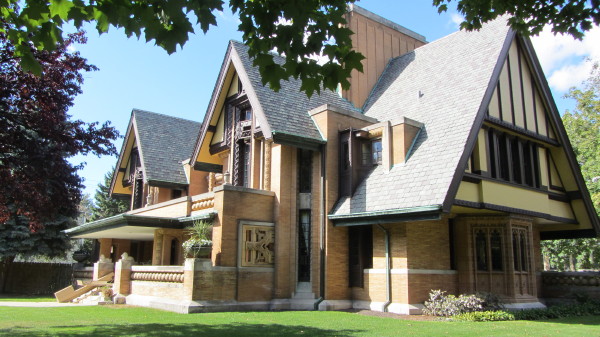
This was his version of a tudor style house. The windows have a Japanese influence and there are Gothic windows as well. The house is huge and stretches down the block. He was famous for hidden doorways and this is the side of the house. The door below looks like the front entrance but it is not.

Front view

Japanese inspired design--note the pagoda look

This house had the front door around on the left side. The curved doorway you can see was to the maid's quarters. The purpose was to keep door-to-door salesmen from coming to the front door.


This is the beginning of his Prairie House phase.


I thought this was a sweet picture of Ernest (on the left) and two of his sisters and his grandfather. His mother always wanted twins; since she didn't have them, she improvised. She held back his older sister one year and entered them both in school together, dressing them the same--in male attire and with identical haircuts. I cannot help but wonder what effect this had on Hemingway's masculine personality.


At last, driving into Chicago. This was our first view. We have lots of plans for the next 4 days.


We've been relaxing and recovering from nonstop travel for the last two days. Time to recharge our batteries and get ready for the next thing. We arrived in Milwaukee on Saturday, in the rain. Neither of us was terribly interested in doing anything; so we made the decision to kick back and do some research on Chicago, our present location.
It was just what we needed, except that we also needed to buy breakfast items for 5 days. We had spotted a Trader Joe's where we could pick up trail bars; they also carry fruit; but when we saw the prices and tiny amounts, we immediately went to Google to find the nearest Costco. Besides, it seemed like a good idea to get gas as well, and Costco always has the cheapest price. Wrong. I punched in the information I found online and off we went. It promised to be a mere 10 mile journey; but somehow the internet let us down. I can't blame Vicky, since all she did was take us to the address we entered. To make a long story short, our journey for cheap gas and fruit turned into a 45 mile trek! Our first attempt took us to a lovely wooded area--but no Costco. Once we found another address, the gas price was only 2 cents less than every other gas station around. On the other hand, we're very glad we filled up; gas prices in Illinois are hovering around $4.35. This is the highest we've seen on the trip. Costco was "only" $3.87.

We left Milwaukee this morning, to drive to Chicago. With extremely intelligent planning, we decided to first go to Oak Park, a suburb of Chicago where Frank Lloyd Wright's original home and studio are located, as well as many of his other early works. That way, we could continue on to our hotel in downtown Chicago, park the car and do no more driving until we leave Chicago. It was a good decision. We did an inside guided tour of the home and studio, then an outside guided tour of many of his works in the neighborhood. And what a neighborhood it is! Most of these homes are mansions; and yet as we drove in, Oak Park had a seedy, run down feeling to it. The town had a population of 8,000 in 1901 when FLW began building. It is 52,000 now. But, as soon as we came to FLW's house, the neighborhood became beautiful with wide, tree-lined streets.


FLW Studio at side of home

This was another of his early works, his version of a Victorian--stripped down style, with larger than usual windows wrapping around the porch and the second floor.




This bust is next to a park, across from the house above. The windows on the right side of the house were positioned to look out on the park.

This is the view from the house, above. FLW took advantage of the park to effectively extend the view from the house. Unfortunately, this wedding gift was not appreciated and the owners moved out after a year. I suspect the father-in-law (donor) was not pleased. It may be that the house was too different from the expected Victorian residences of the era.

More

This house was built while the owner was in Michigan at her summer cabin. The neighbors were outraged by it and she received numerous complaints from them. She loved it. We thought it was an eyesore.


We walked over to the Unity Temple after the tour ended. It was mildly interesting on the outside--3 connected boxes of different sizes. The inside is the big draw; but we were getting tired, didn't want to spend another $10 each, and still had Ernest Hemingway's home to tour. That ended up being somewhat excruciating; the guide was really into his topic and the 30 minute tour ran to over an hour. We were really tired by then, but glad we saw it. It's a lovely home. Hemingway only lived here the first 6 years of his life. I found it interesting that the guide talked about what an idyllic childhood he had, and how smoking and drinking was done only in the library, only by men, and away from the children. He had wonderful role models, including a grandfather who took care of the children while his parents worked--father as a doctor, mother as a music teacher. How'd that work out for him? He left as soon as he could at age 18. When mentioning Oak Park he said, "The lawns are wide and the minds are narrow."

I thought this was a sweet picture of Ernest (on the left) and two of his sisters and his grandfather. His mother always wanted twins; since she didn't have them, she improvised. She held back his older sister one year and entered them both in school together, dressing them the same--in male attire and with identical haircuts. I cannot help but wonder what effect this had on Hemingway's masculine personality.

Finally, desperate to be finished for the day--at our hotel, checked in, with dinner behind us--we made our way over to Mamah Cheney's home. This is the house that FLW designed for her and her husband, Edwin, before he stole her away.


Our hotel is fantastic--right downtown with a nice view from our window on the top floor. It's strange being in a big city after all the countryside we've been seeing. This will take some getting used to. I'm hearing bongo drums, sirens, honking cars and people. Earplugs will be in use tonight.

The reality of the building is the space within. ~ Frank Lloyd Wright


